
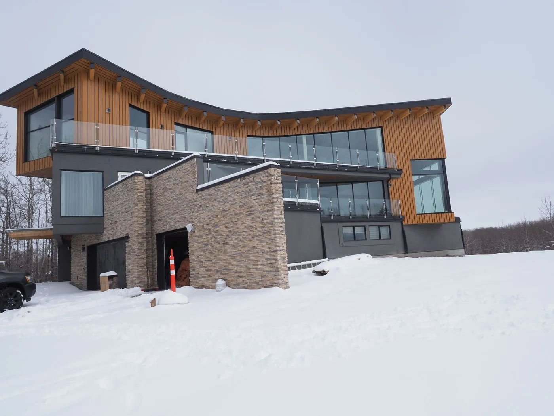
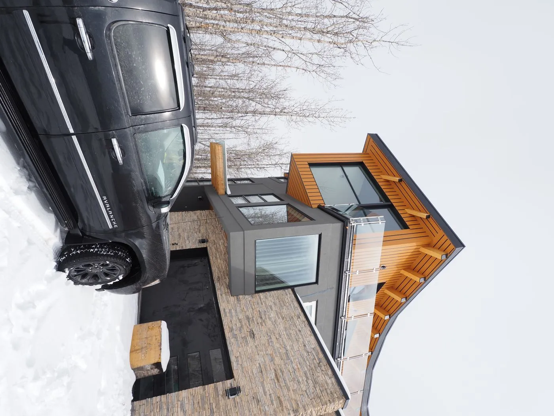
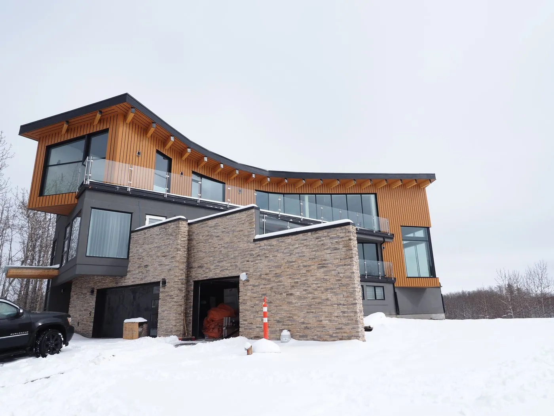
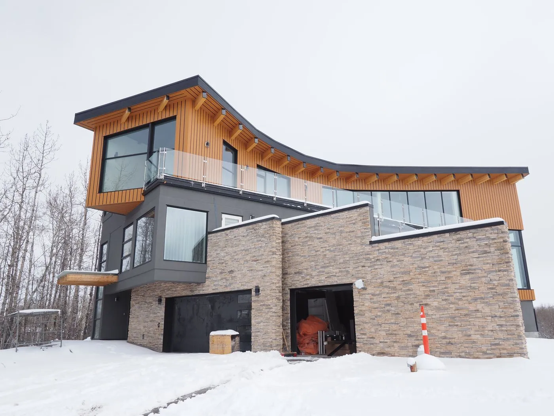
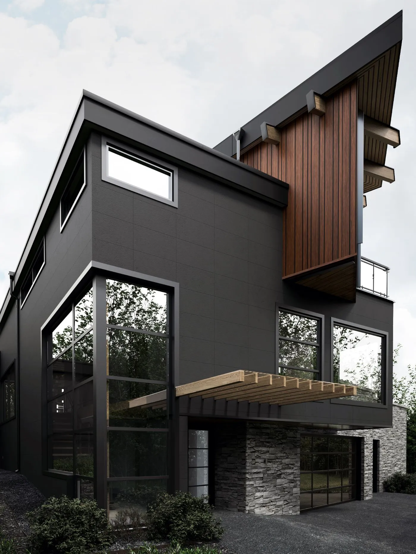
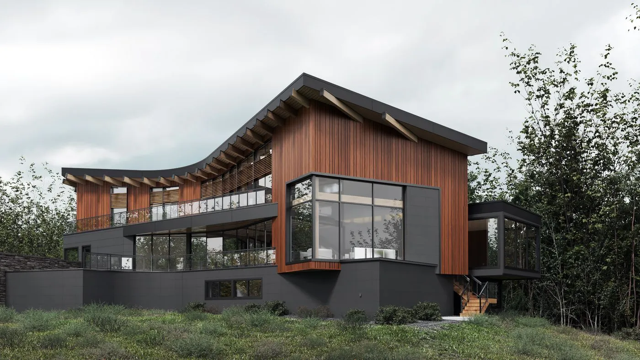
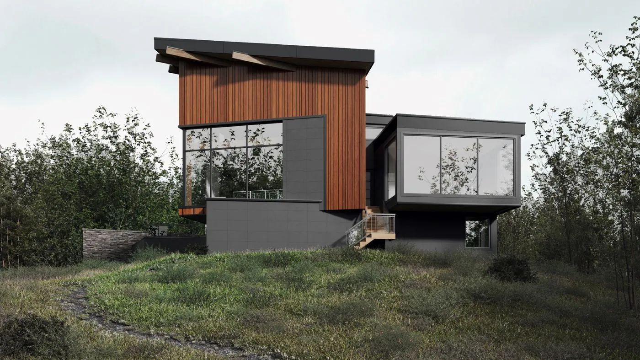
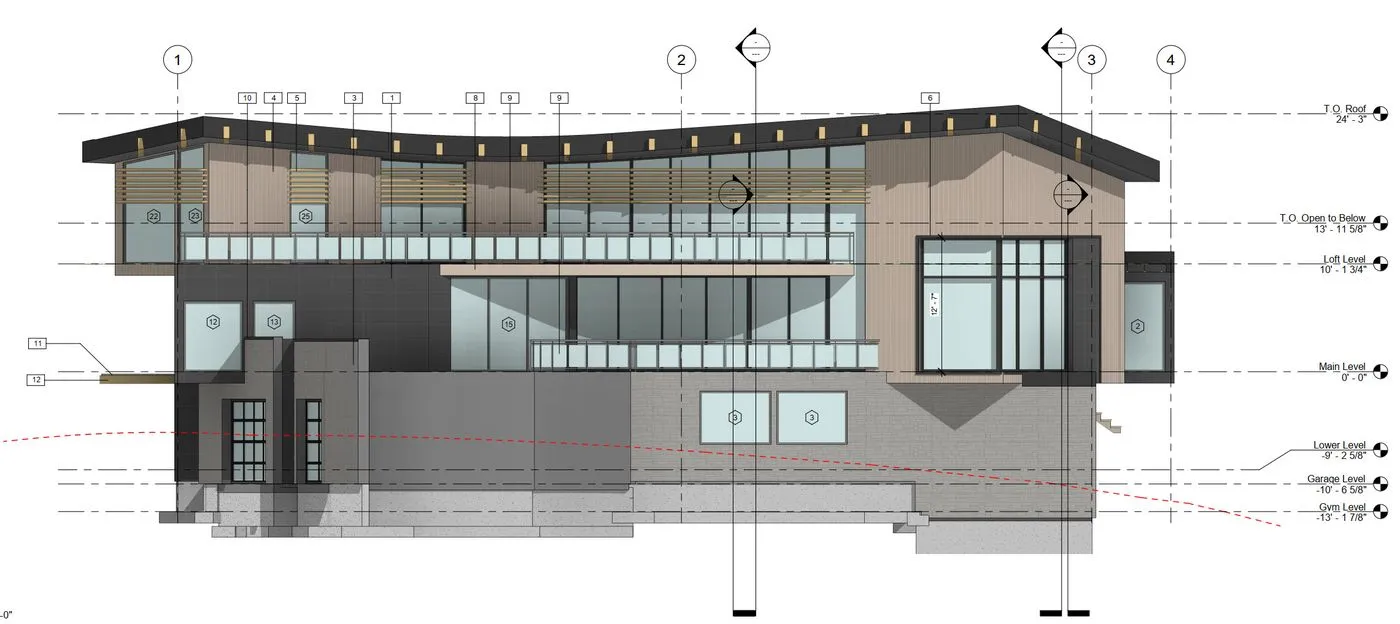
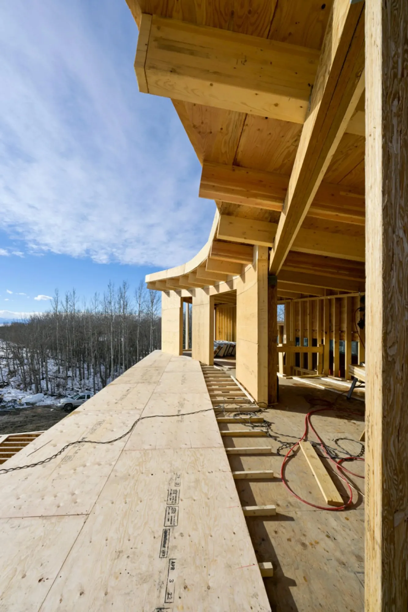
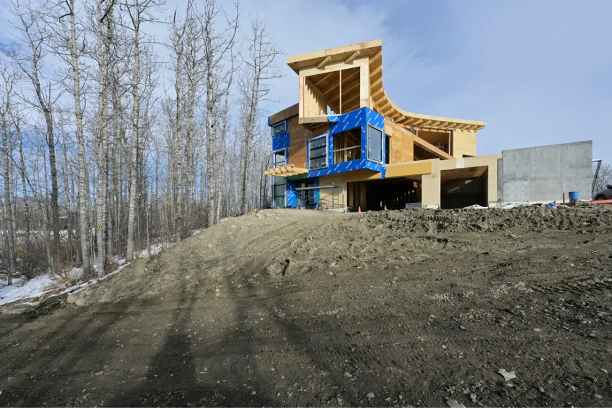
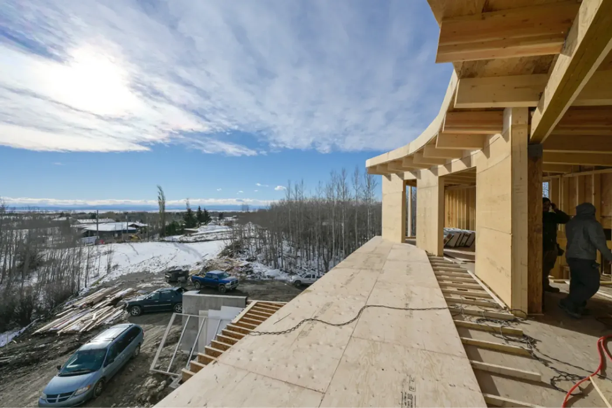
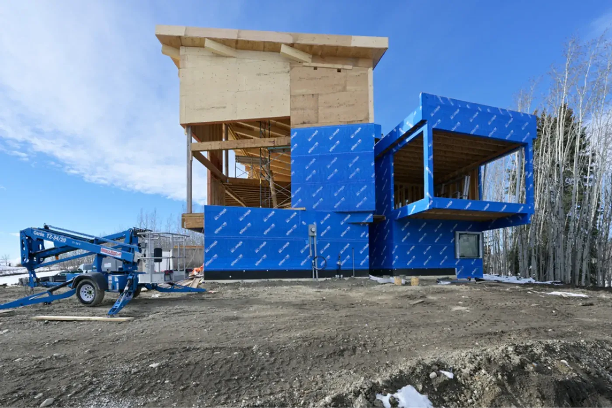
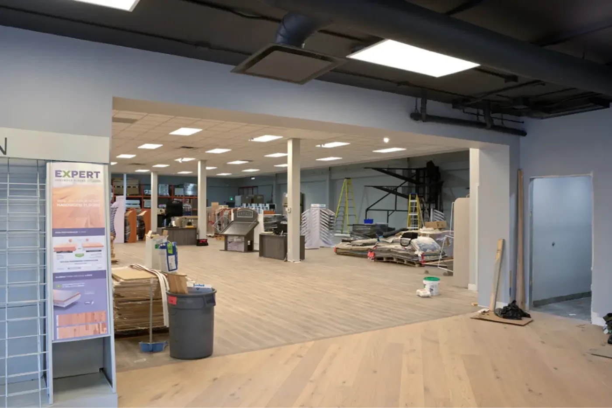
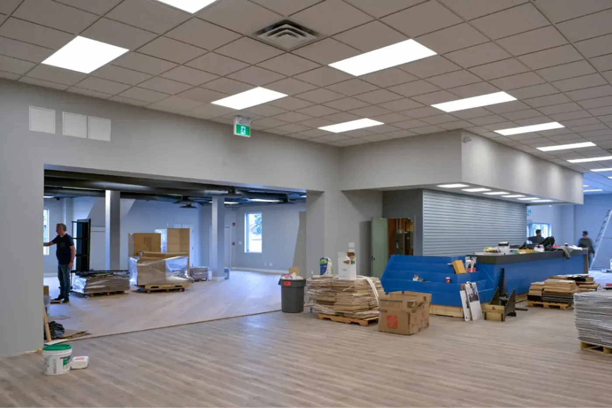
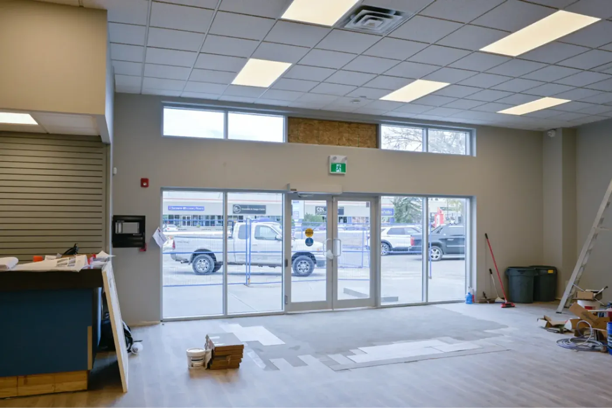
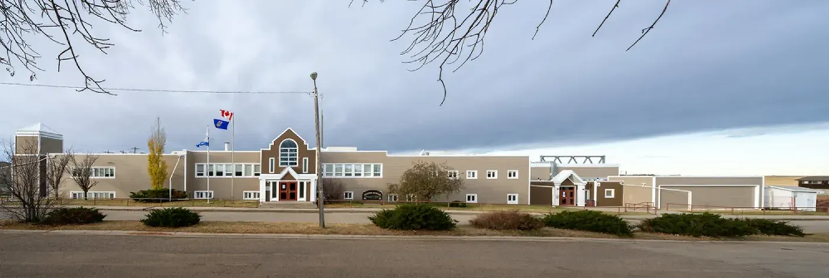
Hotel Renovation / Cafes + Bistros / Retail component addition / Office component addition (2 storey) / Banquet facilities expansion / Historic Designation preservation component. Base Building Architecture - Interior Fit-out. Calgary, Alberta.
Office component (2 storey) 2011/2012. Base Building Architecture. 37,500 ft2. Fort McMurray, Alberta.
Office component. Interior Fit-out. Calgary, Alberta.
Office component. Interior Fit-out. 7,322 ft2. Calgary, Alberta. (Currently In Progress)
Design/Build New Bridge – 2001/2002. Lethbridge, Alberta.
Two-storey facility, 102 assisted living units for Dementia patients as part of a new community complex – 2009. Base Building Architecture. 76,000 ft2. Kelowna, British Columbia.
Third level care facilities (14 suites) for Dementia patients. Base Building Architecture + Interior Fit-out. Fort McKay, Alberta – 2011. 37,500 ft2.
(144 suites) for seniors - 2005. Base Building Architecture. Winnipeg, Manitoba.
Banquet facilities – 2012. 32,000 ft2. Base Building Architecture + Interior Fit-out. Fort McKAY, Alberta.
Academic facilities. 24,000 ft2. Base Building Architecture + Interior Fit-out. Kimberley, British Columbia.
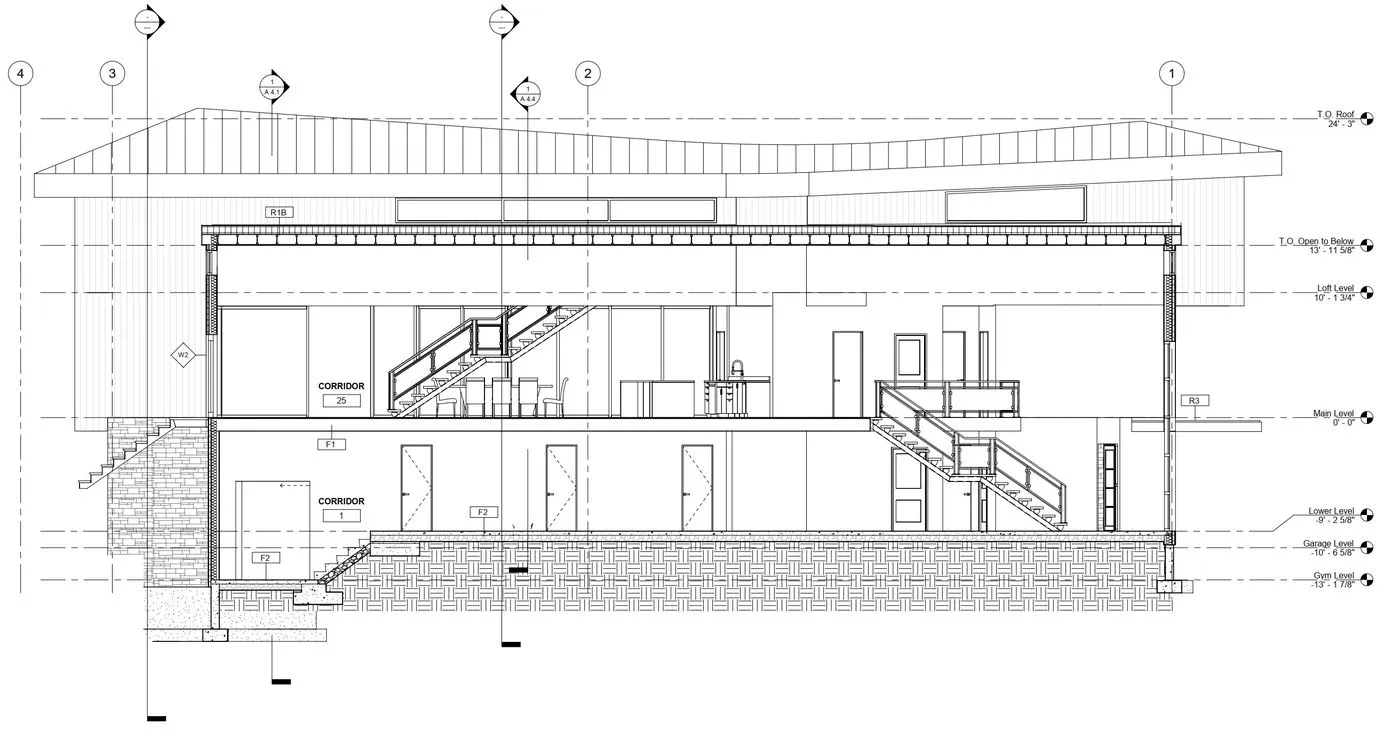
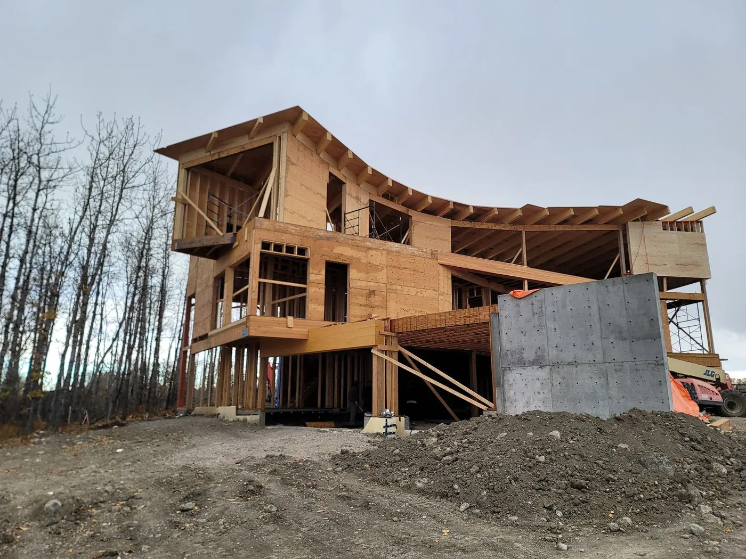
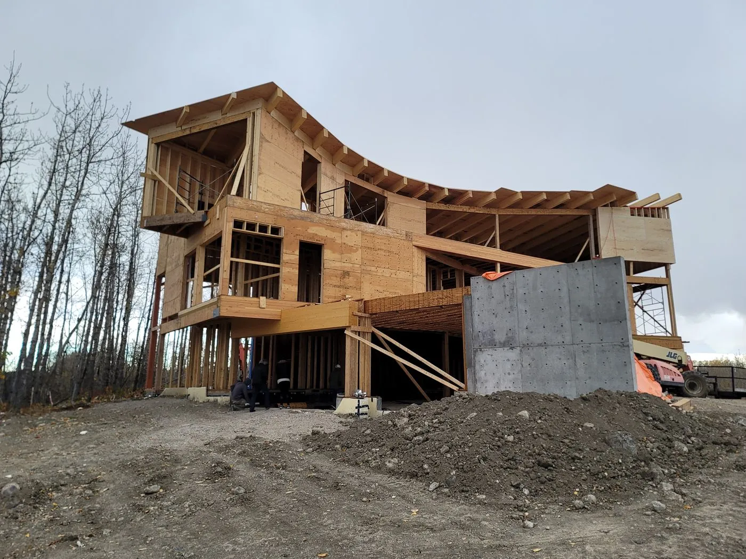
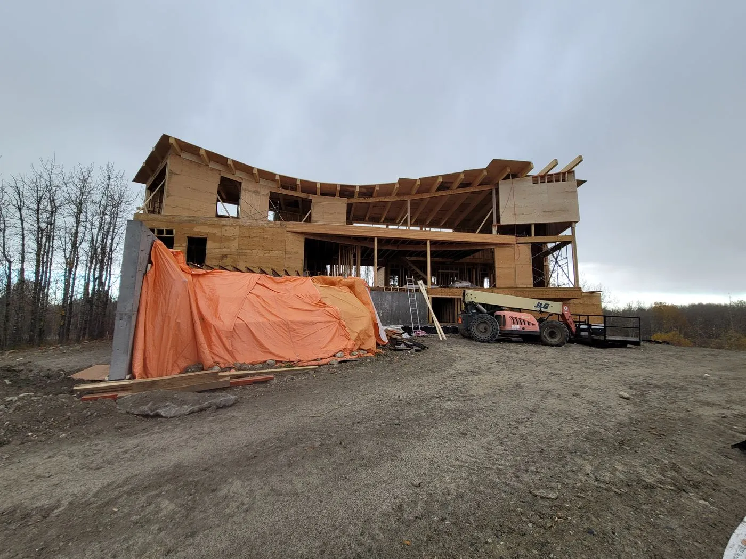
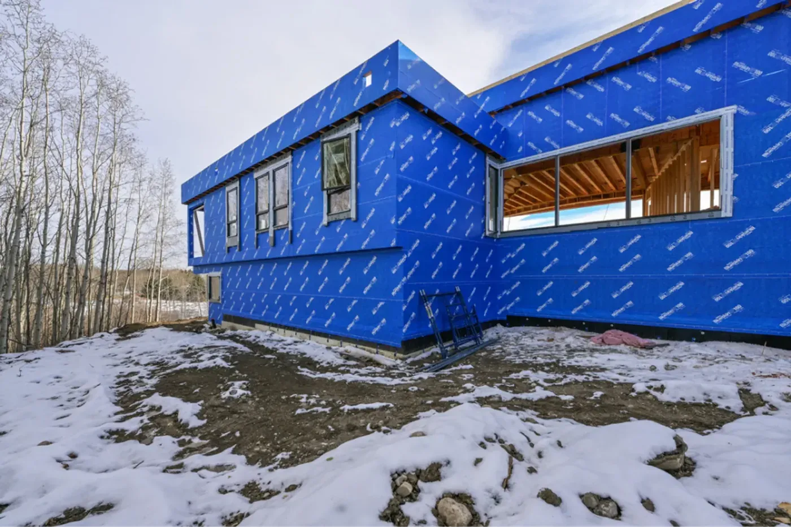
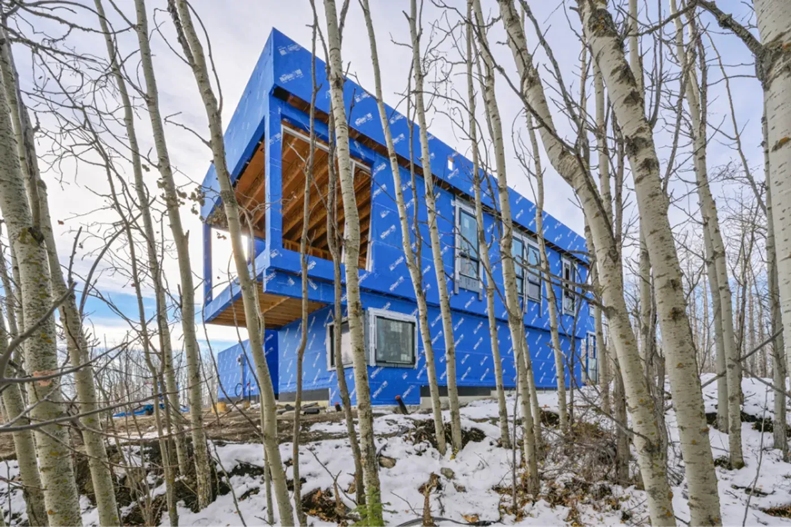
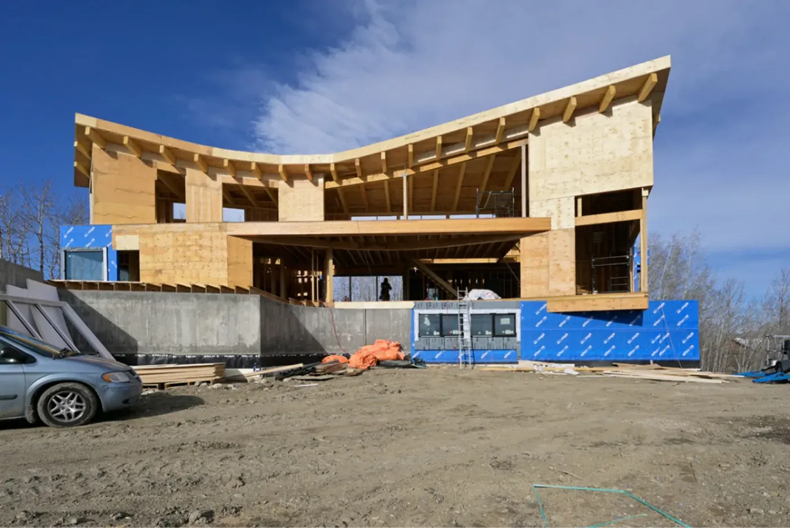
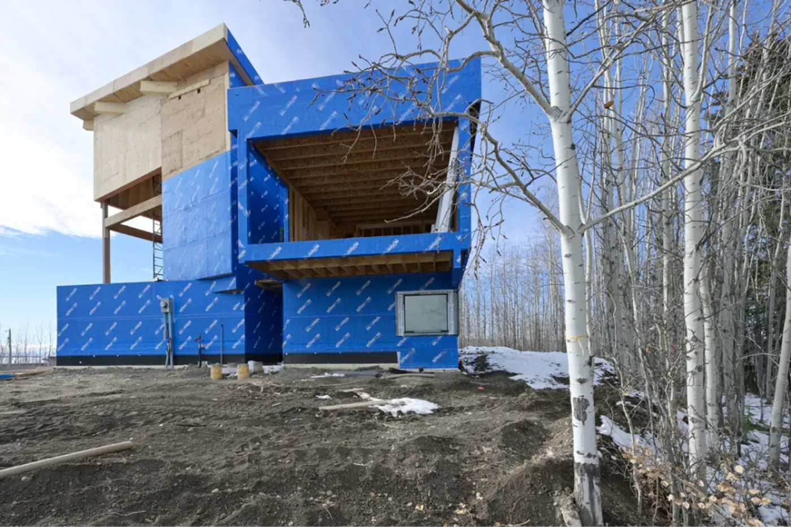
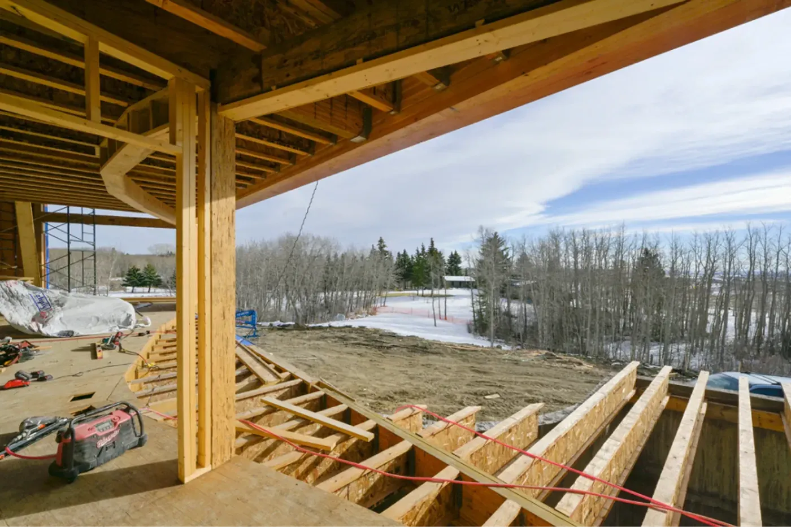
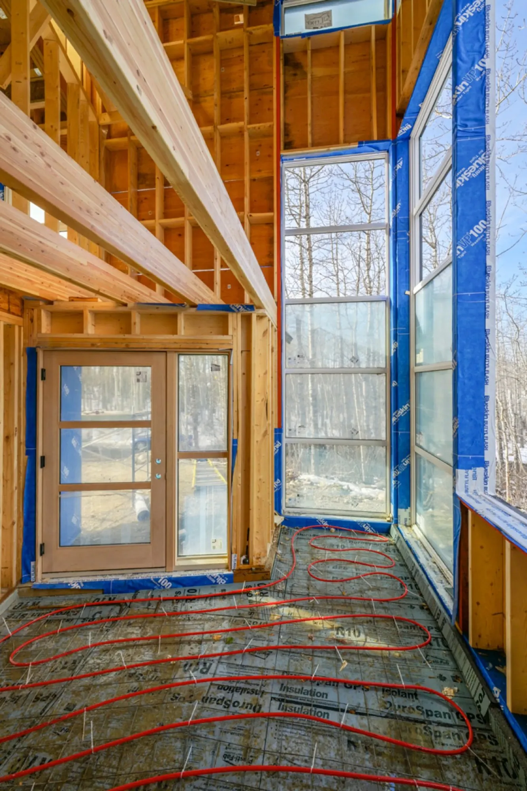
Lodging facilities - 2015. Base Building Architecture (partial) + Interior Fit-out. 4 semidetached 4 units x 1,856 sq.ft ea. = 7,424 sq.ft. Kananaskis, Alberta.
Community Hall Facility - renovation and expansion. Base Building Architecture + Interior Fit-out - 2019-2020. 6901 20a Street, Calgary, Alberta. (Currently In Progress)
Base Building Architecture. Interior Fit-out - 2010/2011. Calgary, Alberta.
Day-Surgery facility - 2012. Interior Fit-out. Calgary, Alberta.
Base Building Architecture. Office component / various industrial buildings. 19 buildings to support the Oil Extraction process from the Oil sands. 2010/2011. Joslyn Mine site - Fort McMurray, Alberta.
Base Building Architecture + Interior Fit-out. Office component / Truck Shop industrial buildings. MRM site - Fort McMurray, Alberta. 130,000 ft2.
Restaurants, Cafes + Bistros / Lodging facilities. Fort Hills site – Fort McMurray, Alberta.
2008. Base Building Architecture. 26,900 ft2. Christy Lake Site - Fort McMurray, Alberta.
Calgary International Airport, Terminal Phase 3. Warehouse/office and Distribution Facilities - 2008. Base Building Architecture. Calgary, Alberta.
Calgary International Airport, Terminal Phase 2. Warehouse/office and Base Building Architecture. Calgary, Alberta.
Warehouse Facilities. 22,110 ft2. Base Building Architecture. Carseland, Alberta.
42 storeys. High-rise Residential/retail/Restaurants, Cafes + Bistros. Base Building Architecture + Interior Fit-out. Calgary, Alberta.
Residential 33-unit condominium complex and 12 townhomes at the perimeter. - 2010. Base Building Architecture. Calgary, Alberta.
Mixed use Retail/Residential condominiums - 2003. Base Building Architecture. Golden, British Columbia.
14 storeys. Mid-rise Mixed use Retail/Residential condominiums - 2005. Base Building Architecture. Kelowna, British Columbia.
14 Buildings - Retail component / Restaurants, Cafes + Bistros. Base Site/Building Architecture. Calgary, Alberta.
14 Buildings - Retail component / Restaurants, Cafes + Bistros. Base Site/Building Architecture. Winnipeg, Manitoba.
Retail component. Base Building Architecture + Interior Fit-out. Calgary, Alberta.
Restaurants, Cafes + Bistros. Base Building Architecture + Interior Fit-out. Calgary, Alberta.
Retail/residential/ Historic designation. Base Building Architecture. Banff, Alberta.
Retail 2015 Renovations + Interior Fit-out. Laval, PQ Store 096. 14,776 ft2.
Retail 2015 Renovations + Interior Fit-out. Store 101. 10,116 ft2. MASCOUCHE, PQ.
Retail 2015 Renovations + Interior Fit-out. Store 117. 8,130 ft2. REPENTIGNY, PQ.
Tenant Improvement (T.I.) Retail store - 2018. 105 8 Ave SW, Calgary, Alberta.
Tenant Improvement (T.I.) Retail store - 2019. High River, Alberta.
Tenant Improvement (T.I.) Retail store - 2019. Mayfield - Edmonton, Alberta. (Currently In Progress)
Tenant Improvement (T.I.) Retail store - 2019. Red Deer, Alberta.
Chinook Location - Expansion. 6500 Macleod Trail SW, Calgary, AB. Development Permit Requirements. Tenant Improvement (T.I.) Retail store - 2020.
130-9 Royal Vista Dr NW, Calgary AB T3R 0N2. Tenant Improvement (T.I.) - 2020.
9 Royal Vista Dr NW, Calgary AB T3R 0N2. Tenant Improvement (T.I.) - 2020.
7290-11th Street SE Calgary, AB. Tenant Improvement (T.I.) – 2022. (Currently In Progress)
Academic facilities/Dormitories/lodging. 97,800 ft2. Base Building Architecture + Interior Fit-out. Calgary, Alberta.
Academic facilities. Base Building Architecture. Calgary, Alberta.
Academic facilities. Base Building Architecture. Three Hills, Alberta.
Academic facilities. Interior Fit-out. Calgary, Alberta.
Academic facilities. Base Building Architecture + Interior Fit-out. Sexsmith, Alberta.
An outdoor test facility for military training – 2009. Base Site Architecture. Canadian Forces Base Suffield CIED Test Site. Suffield, Alberta.
Trade (Red Seal) Training facility. Base Building Architecture. Fort Hills site – Fort McMurray, Alberta.
Private school - Grade K-12. Development Permit Requirements. Academic facilities - 2019-2020. Change of Use. Interior Fit-out. Calgary, Alberta.
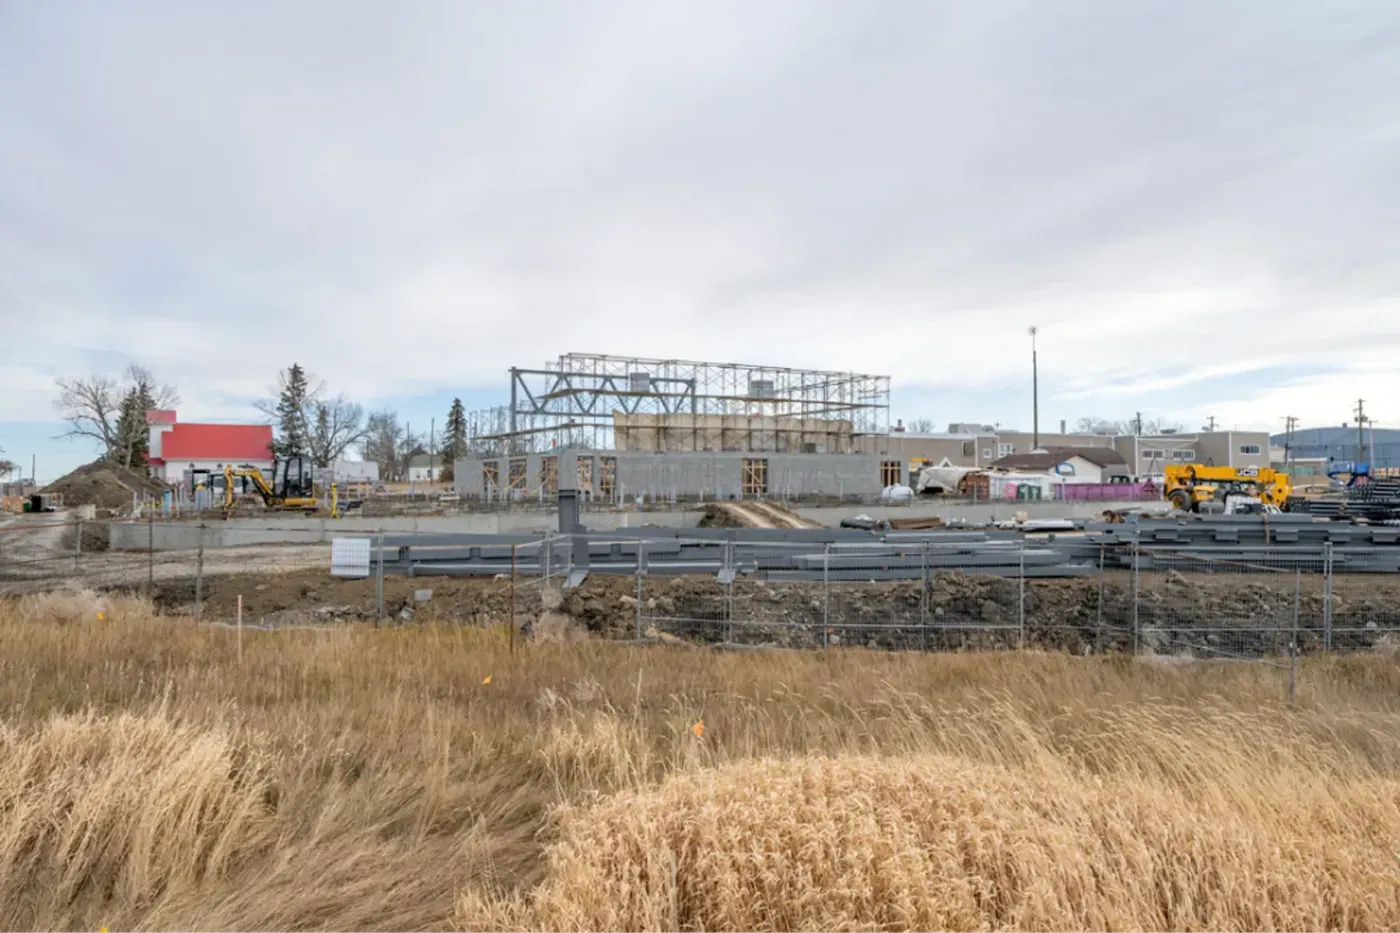
Community HUB and Academic facilities. Base Building Architecture. Morrin, Alberta. (Currently In Progress)
Academic facilities. Tenant Improvement (T.I.) – 2018. Change of Use. Interior Fit-out. Calgary, Alberta.
Private daycare. Academic facilities. Tenant Improvement (T.I.) – 2021. Design Development Permit documents. Change of Use. Interior Fit-out. Calgary, Alberta.
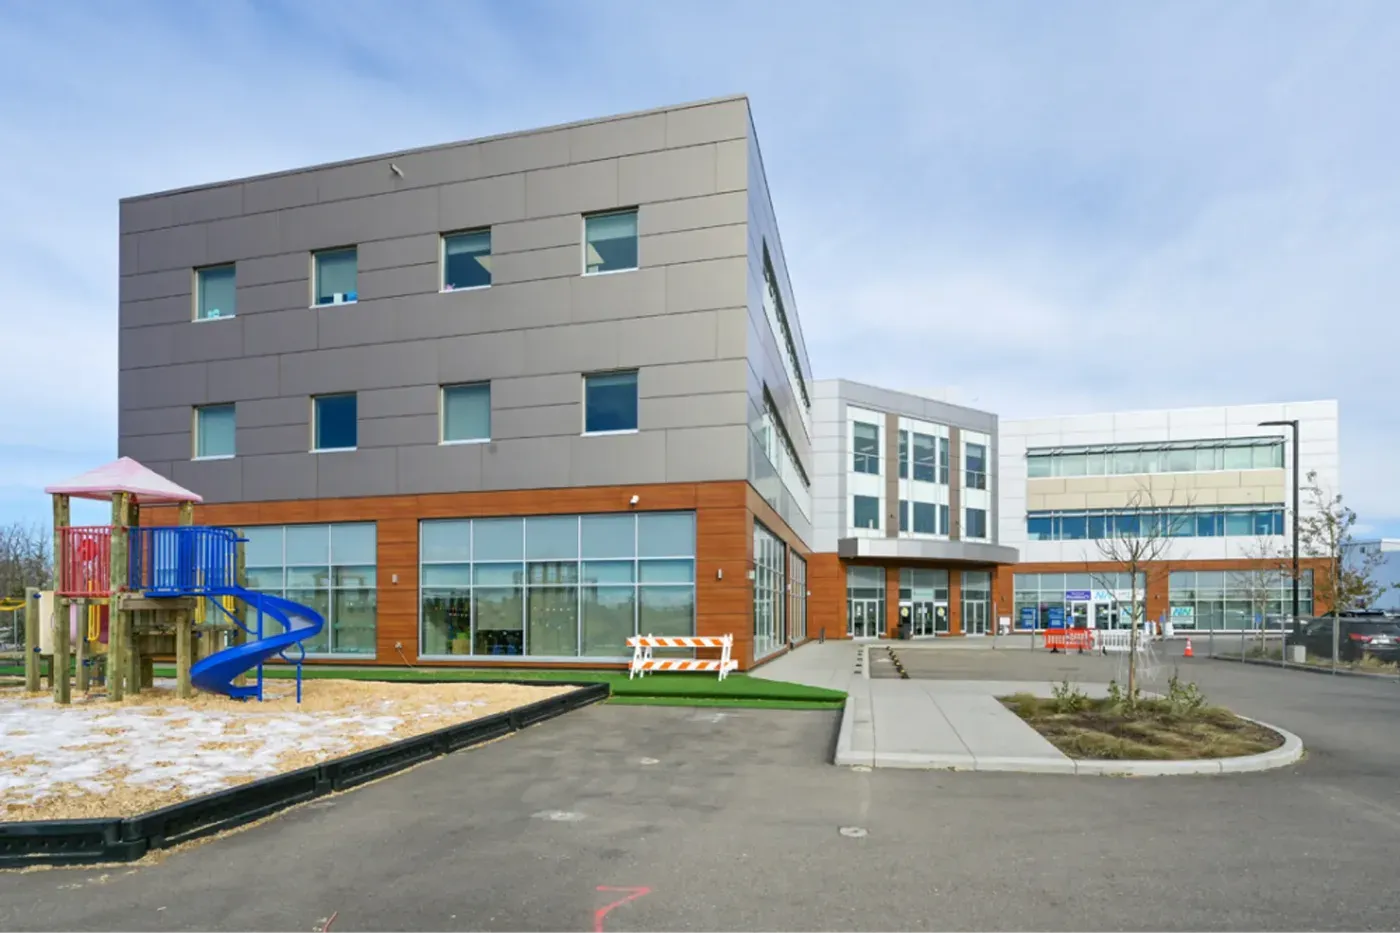
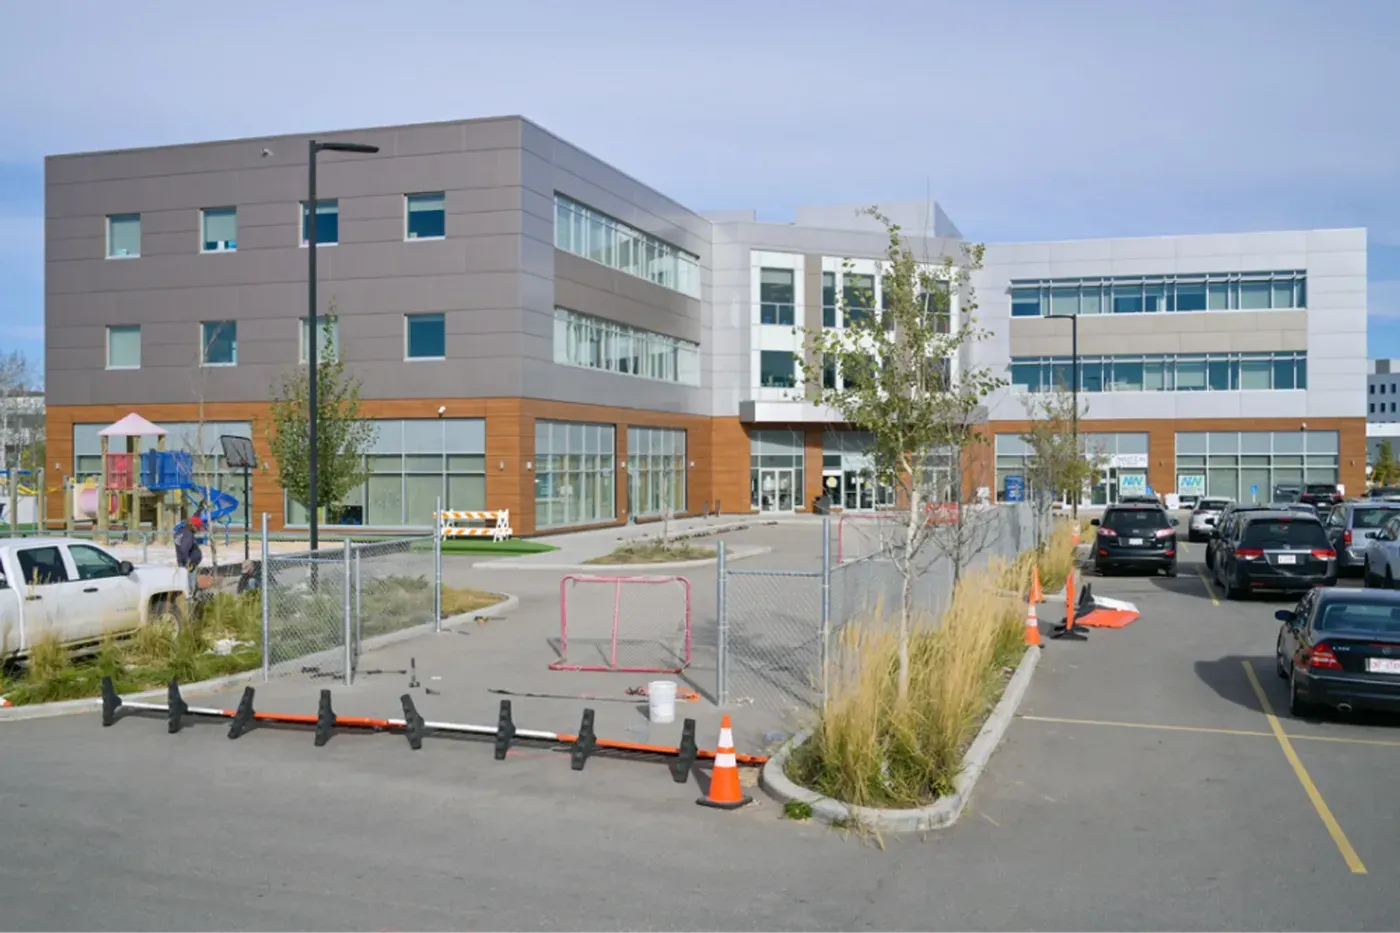
Private daycare - Second Location. Academic facilities. Change of Tenancy Use Code analysis. Renovation + addition. 240 Midpark Way SE Calgary, Alberta. Tenant Improvement (T.I.) – 2022. Design Development Permit documents. Change of Use. Interior Fit-out. Calgary, Alberta.
Worship Facility – Renovation - 1999. Base Building Architecture. Calgary, Alberta.
Worship Facility. 27,048 ft2 – 2001. Base Building Architecture. Rwanda, Africa.
Dormitories/lodging - 2002. Base Building Architecture. Sundre, Alberta.
Worship Facility - Renovation/Addition - 2003. Base Building Architecture. Calgary, Alberta.
Worship Facility - 2015. Base Building Architecture – Renovation + addition. Entwistle, Alberta.
Place of Worship Facility – 2019-2022. Change of Tenancy Use Code analysis. Renovation + addition. 183 Beddington, Calgary, Alberta.
Place of Worship Facility - 2022. Change of Tenancy Use Code Analysis. Renovation + addition. 240 Midpark Way SE Calgary, Alberta.
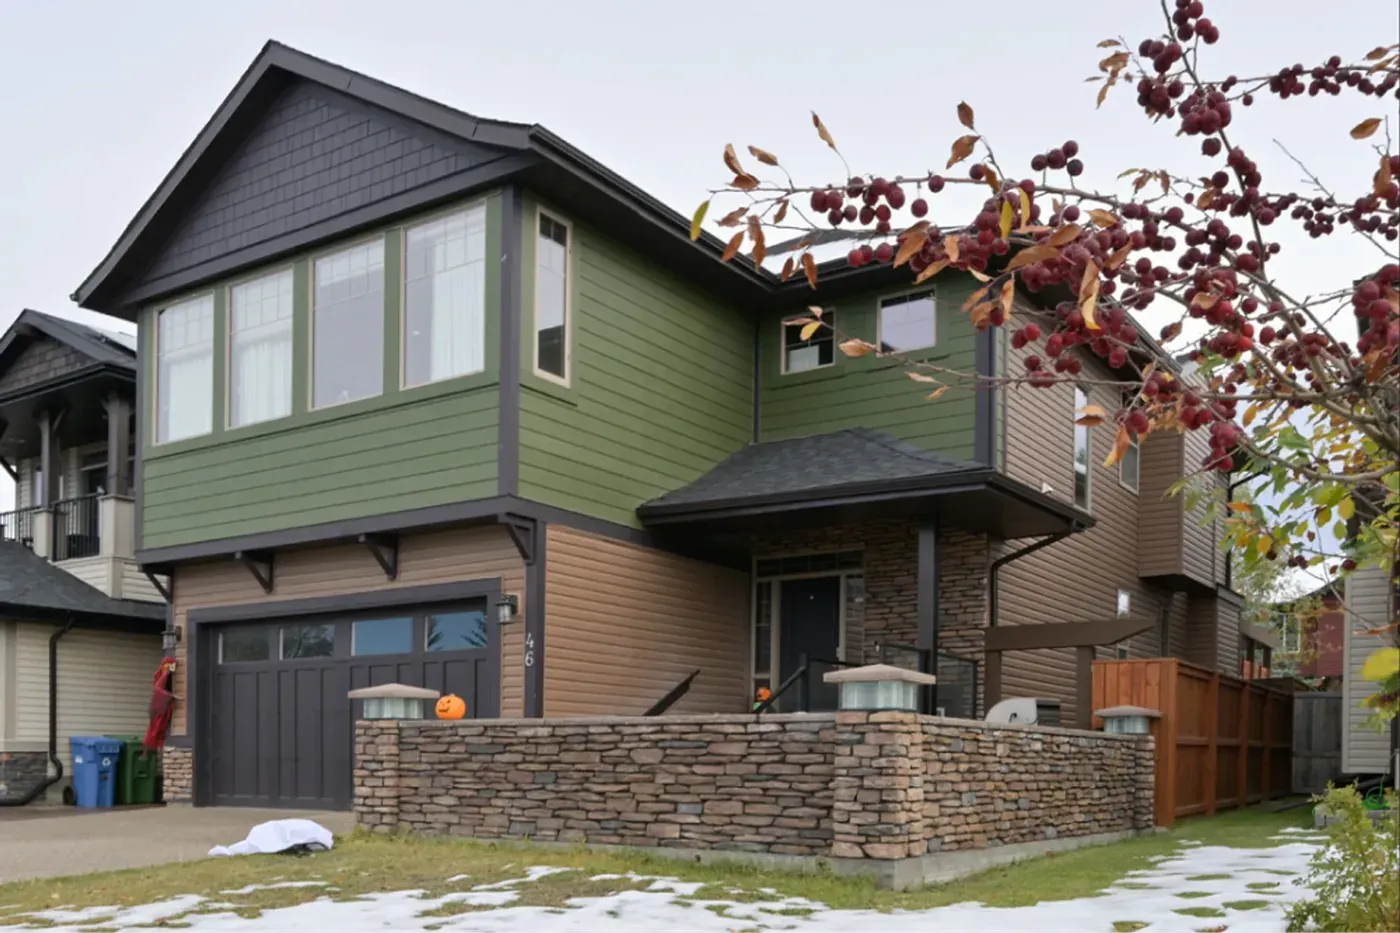
1,466 ft2 Addition. Single family home - 2015. Addition-renovation. Cochrane, Alberta.
8,256 ft2 new development. Interior fit out. Single family home - 2013. Calgary, Alberta.
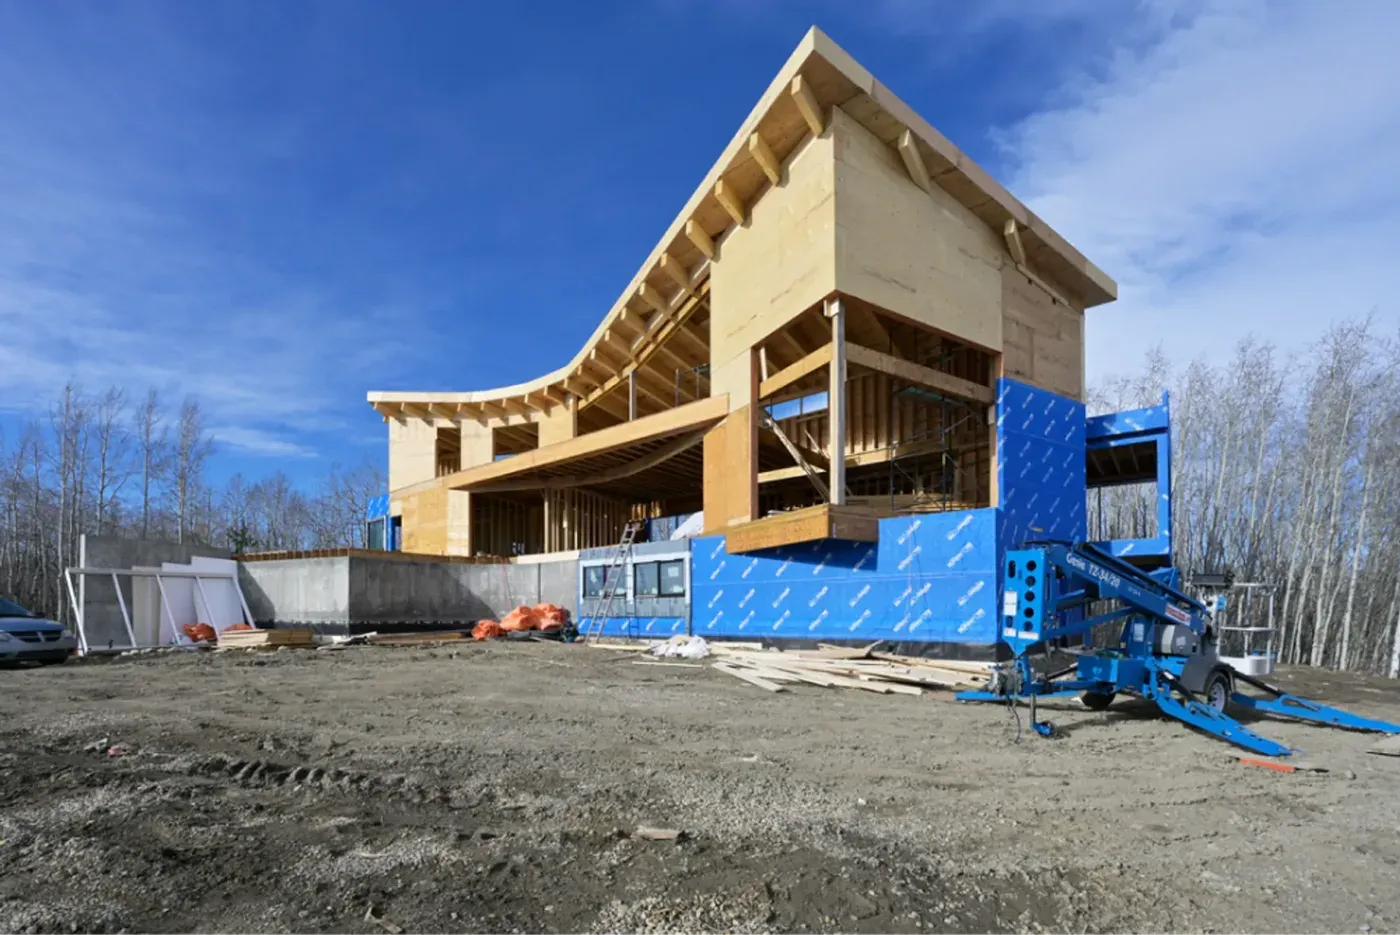
2,700 ft2 new development. Single family home - 2011. Base Building Architecture. Kimberley, British Columbia.
Addition to single family home – 2010. Base Building Architecture. Calgary, Alberta.
Front addition to single family bungalow – 2010. Base Building Architecture. Calgary, Alberta.
200 ft2 Front addition to single family home – 2011. Base Building Architecture. Calgary, Alberta.
New development - Garage Addition – 2005. Base Building Architecture. Calgary, Alberta.
New development - Garage Addition – 2011. Base Building Architecture. Calgary, Alberta.
New development - Single family home – 2004. Base Building Architecture. Calgary, Alberta.
Complete renovation and loft level addition – 2009. Base Building Architecture. Sylvan Lake, Alberta.
Complete renovation/Addition. Single family home – 2003. Base Building Architecture. Calgary, Alberta.
Complete renovation/Addition. Single family home – 2006. Base Building Architecture. Calgary, Alberta.
Partial renovation. Single family home – 2008. Base Building Architecture. Calgary, Alberta.
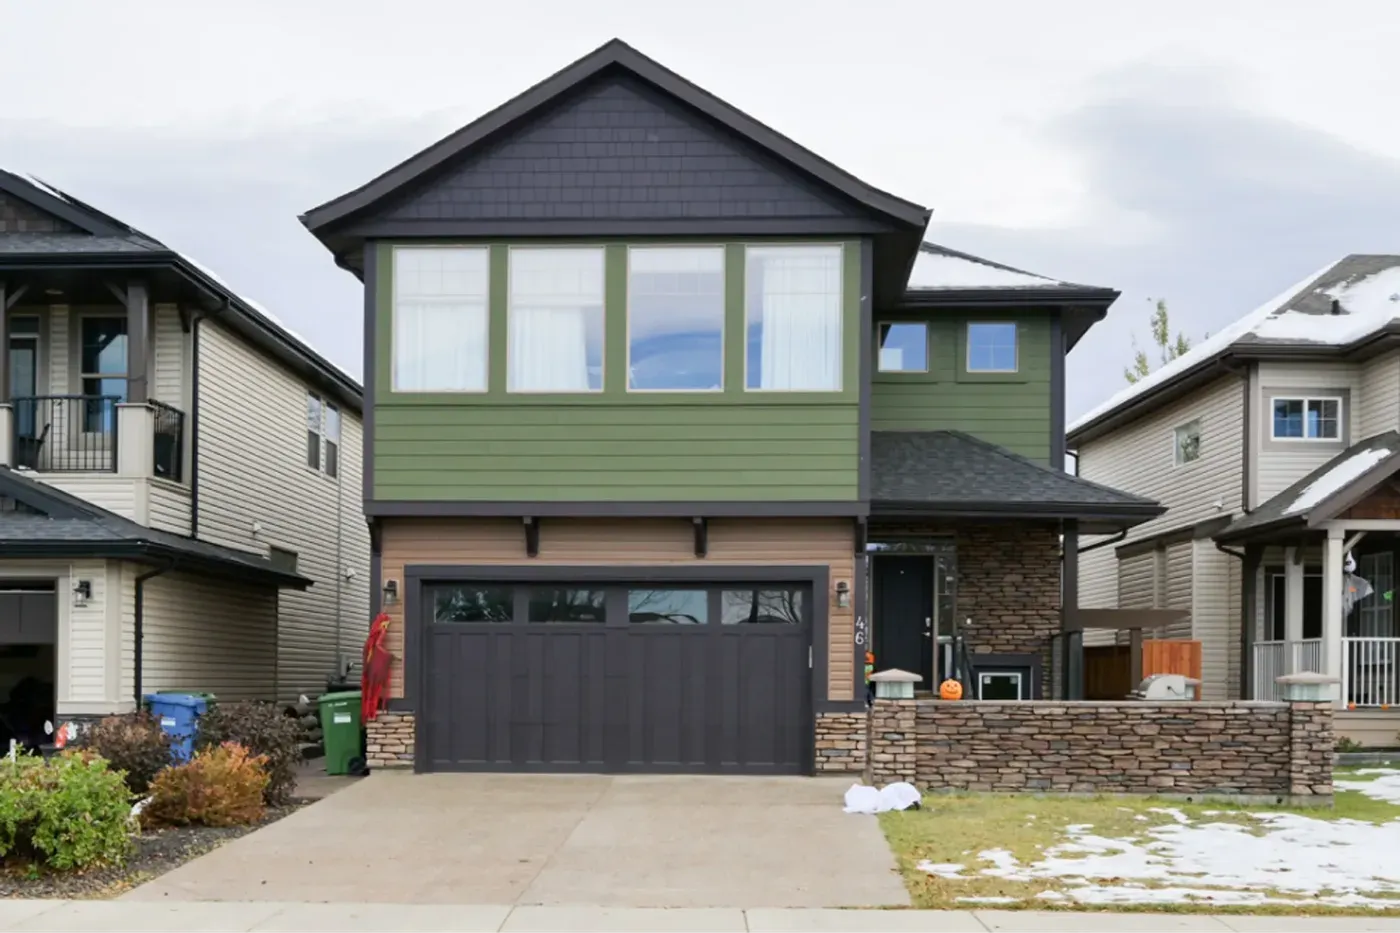
Single family home – 2021-2022. Base Building Architecture. Calgary, Alberta. (Currently In Progress)
Single family home – 2021-2022. Base Building Architecture. Camrose, Alberta.
Complete renovation/Addition. Single family home – 2006. Base Building Architecture. Evansburg, Alberta.
New development - Single family home – 2006. Base Building Architecture. Coleman, Alberta.
Renovation/Addition - Single family home – 2005. Base Building Architecture. Calgary, Alberta.
Base Building Architecture. New development Semi-Detached family homes – 1998. Penhold, Alberta.
New development - Single family home – 2014. Base Building Architecture. High River, Alberta.
Renovation/Addition - Single family home – 2014. Base Building Architecture. High River, Alberta.
Complete renovation/Addition – 2015. Base Building Architecture. Calgary, Alberta.
Partial renovation/Addition – 2019. Base Building Architecture. Registered Secondary Suite. Calgary, Alberta.
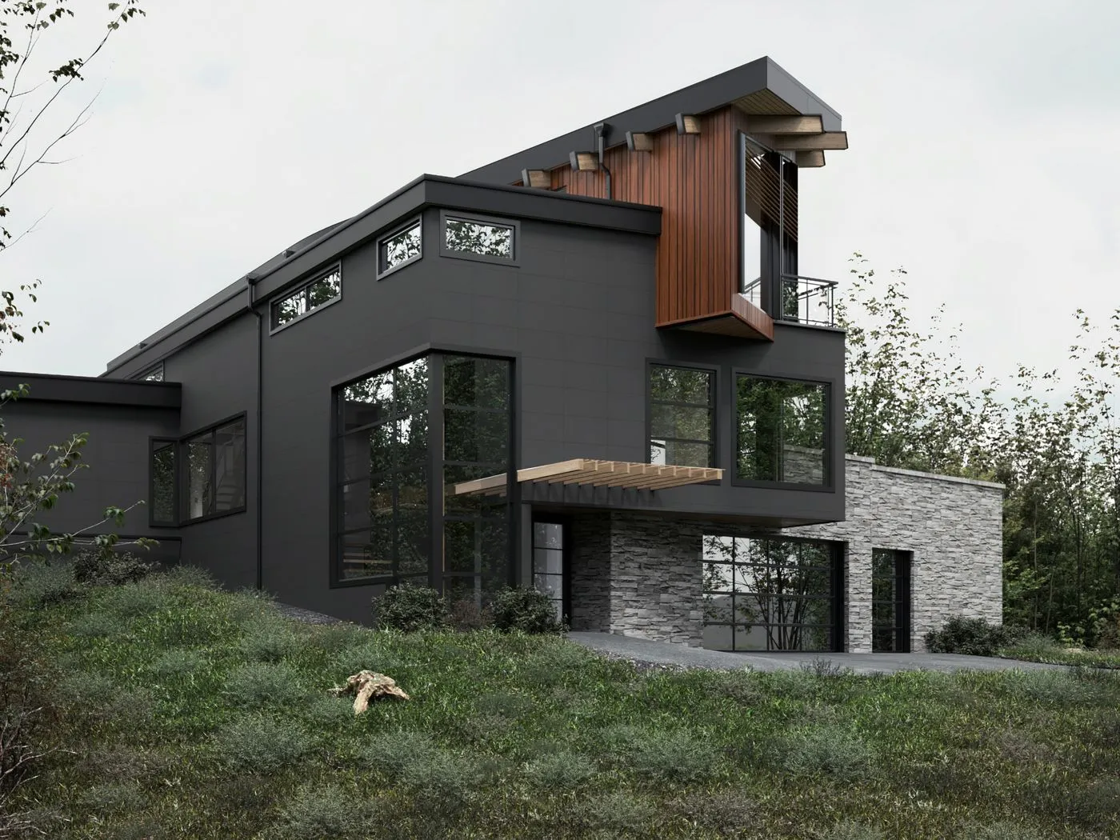
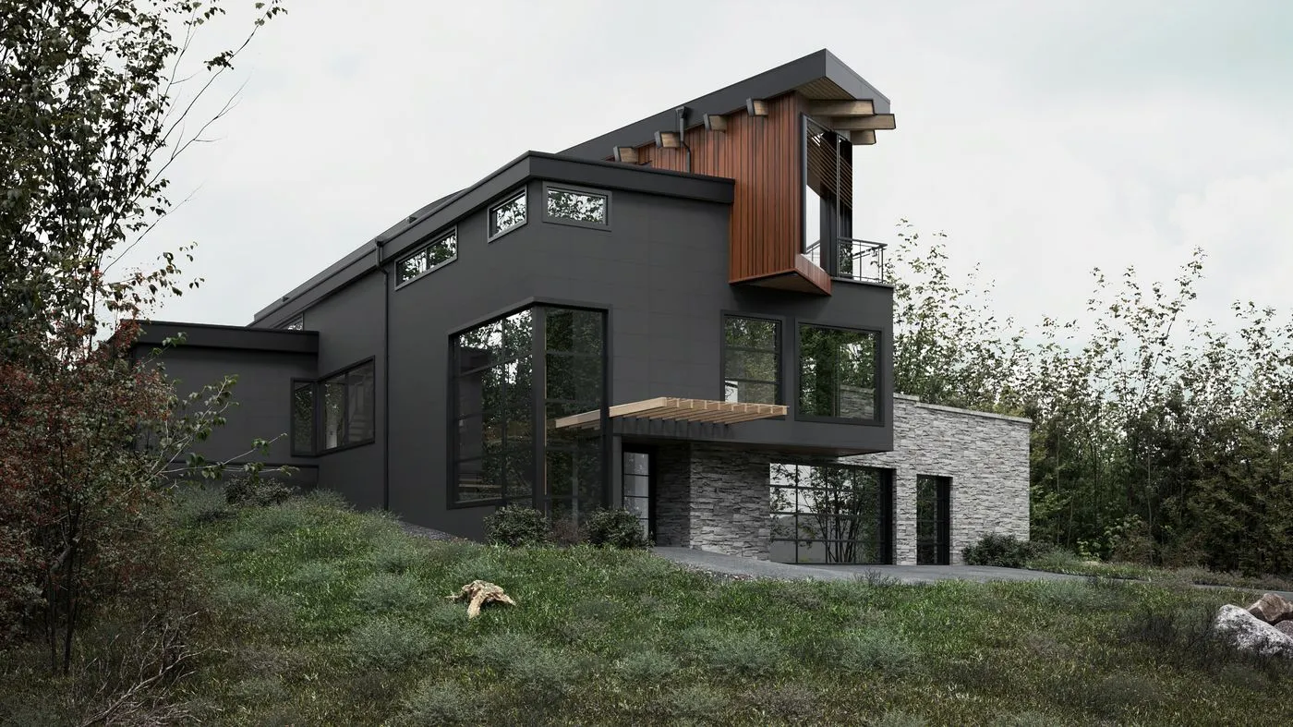
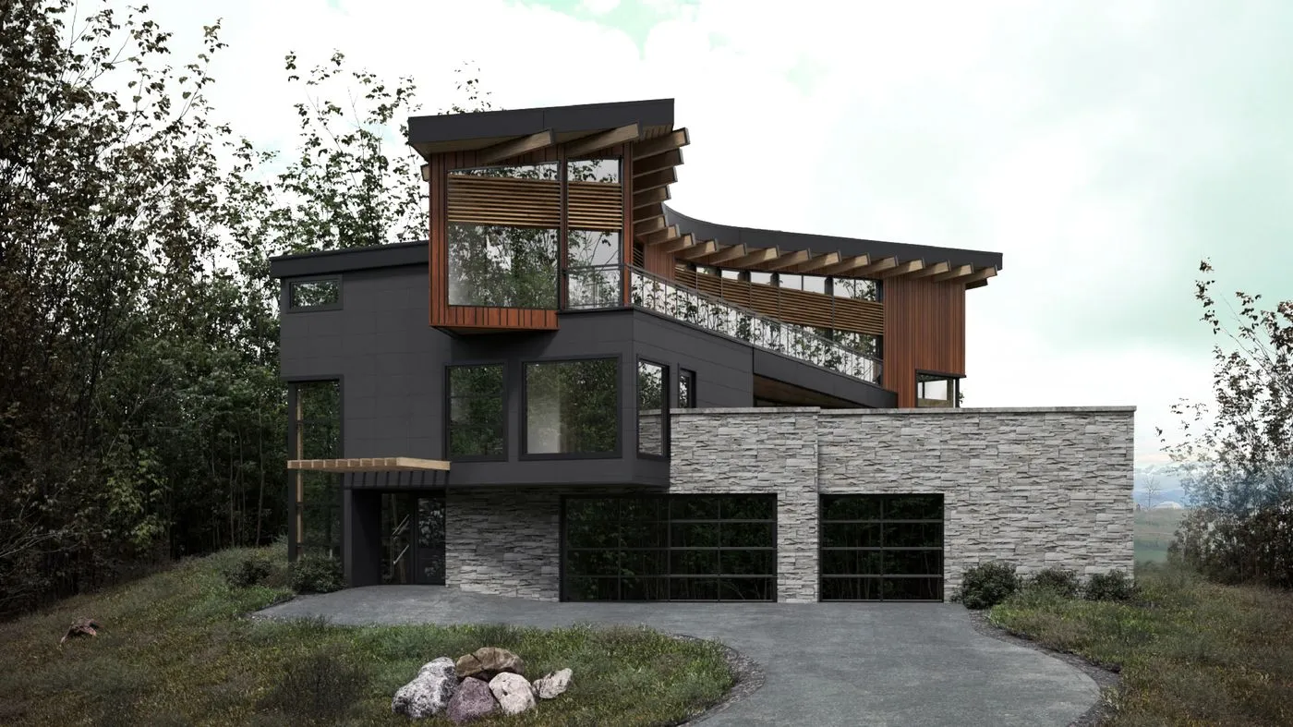
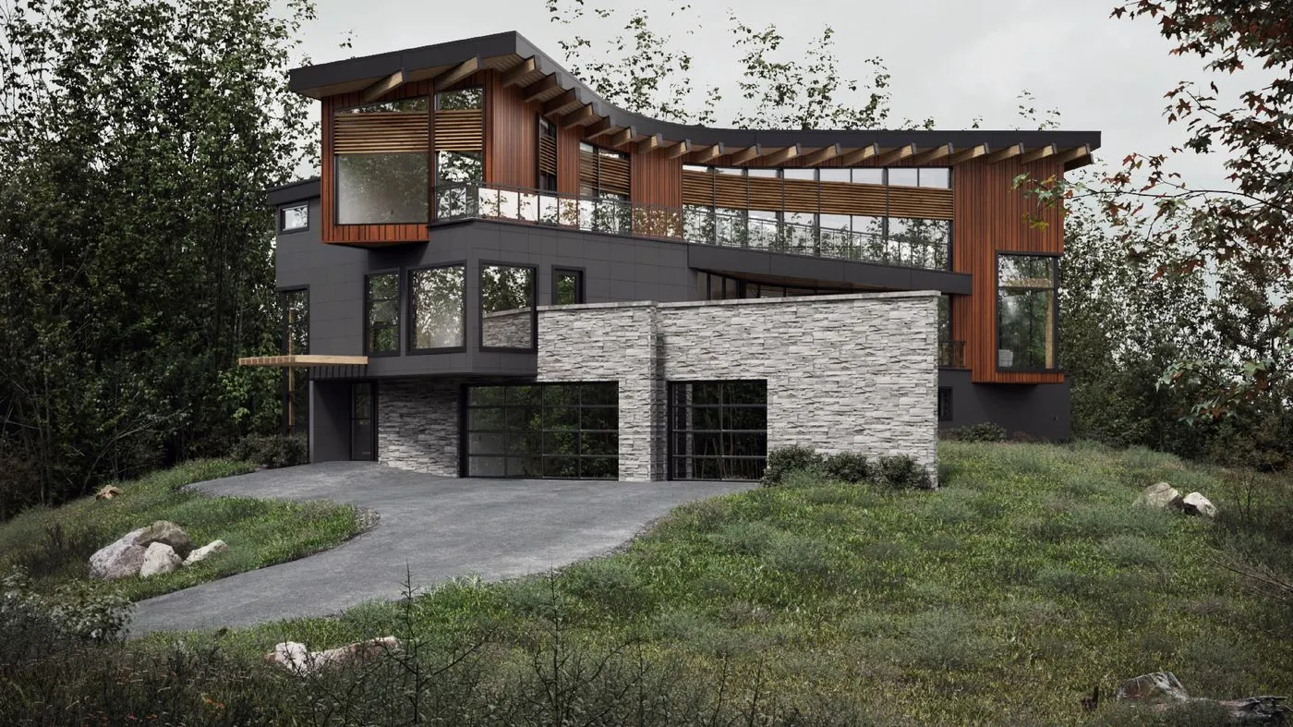
New development – 2023. Base Building Architecture. Innisfail, Alberta.
Retail component / Base Building Structural – 2000. Calgary, Alberta.
Base Structural Design/Build New Bridge – 2001/2002. Lethbridge, Alberta.
Light Industrial – warehouse/shop. Base Structural – 2006. Canmore, Alberta.
Worship Facility - Renovation/Addition. Base Structural – 2004. Calgary, Alberta.
New development. Single family home -2011. 2,700 ft2. Base Structural. Kimberley, British Columbia.
New development. Single family home 2004. Base Structural. Calgary, Alberta.
Complete renovation/Addition – 2019. Base Structural – 2019-2022. Registered Secondary Suite. Calgary, Alberta.
Community Hall Facility - renovation and expansion. Drafting for Structural Design. Base Structural – 2016-2022. 6901 20a Street, Calgary, Alberta. (Currently In Progress)
Worship Facility - Renovation - 2003. Interior Fit-out. Calgary, Alberta.
New Development - 2002. Base Electrical. Airdrie, Alberta.
Renovation - 2006. Base Electrical. Calgary, Alberta.
Renovation - 2004. Base Electrical. Calgary, Alberta.
Renovation - 2003. Base Electrical. Three Hills, Alberta.
New Development Northern Forest Lodge - 2003. Base Electrical. Calgary, Alberta.
Calgary, Alberta. Modernization - 1998. Base Electrical. Barnwell, Alberta.
Renovation - 2001. Base Electrical. Three Hills, Alberta.
Fire Protection Upgrade - 2002. Base Electrical.
Dormitories 3 Buildings. Lodging/Dormitories - 2003. Chestermere, Alberta.
155 children. Daycare Facility - 1998. Edmonton, Alberta.
New development - single family 2 storey 1999. Calgary, Alberta.
New development Semi-Detached family homes – 1998. Penhold, Alberta.
New development – restaurant - 1990. Innisfail, Alberta.
Complete renovation single family bungalow -1997. Calgary, Alberta.
New development - Worship Facility - 1994. Athabasca, Alberta.
Renovations / New development. Worship/conference/Lodging Facilities. 1991-1993. Sylvan, Alberta.
New development - single family 2 storey. Calgary, Alberta.
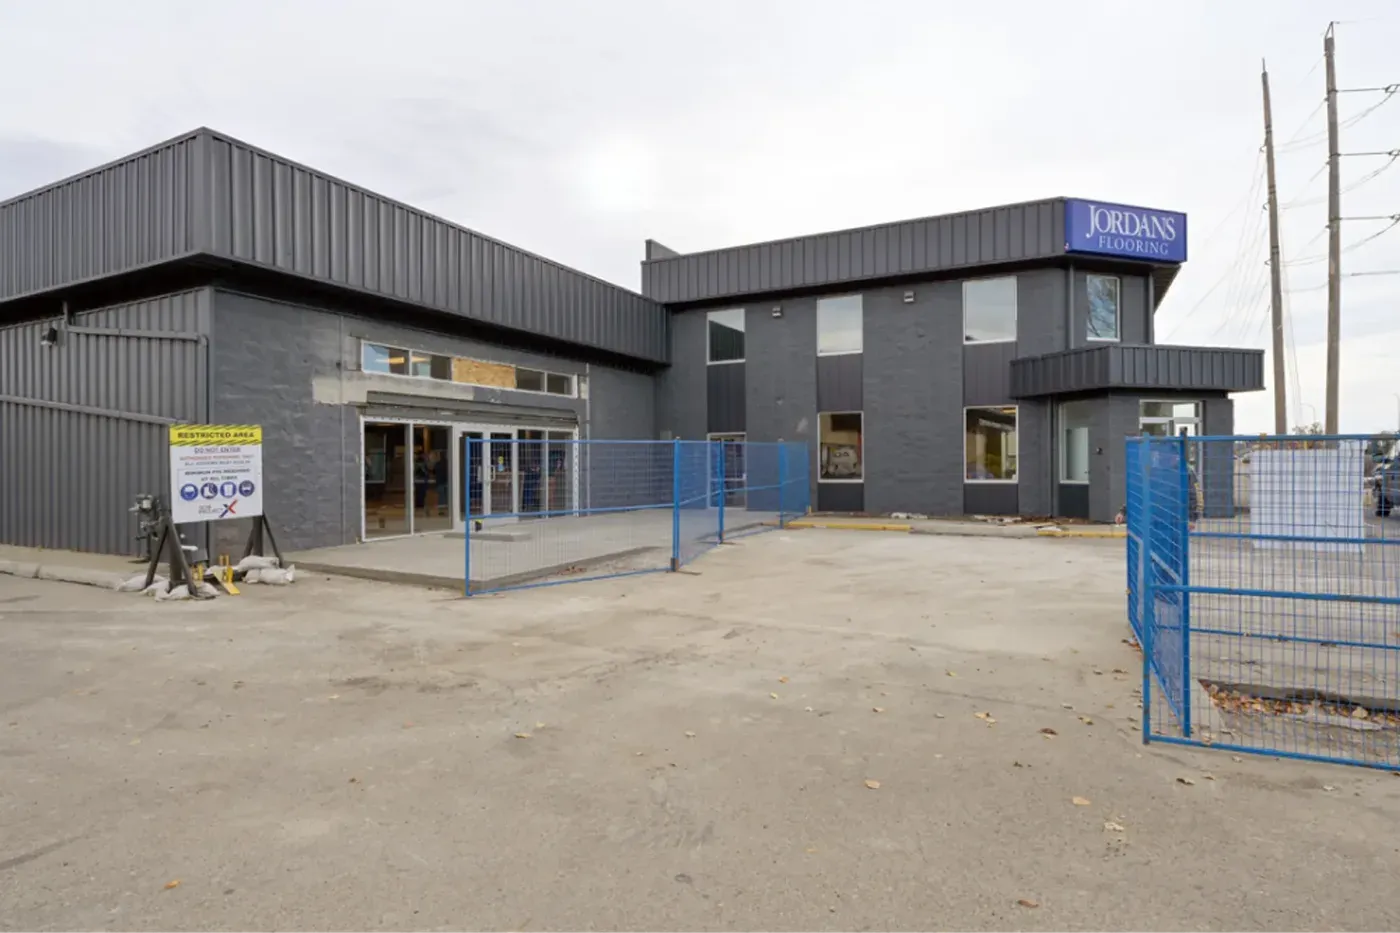
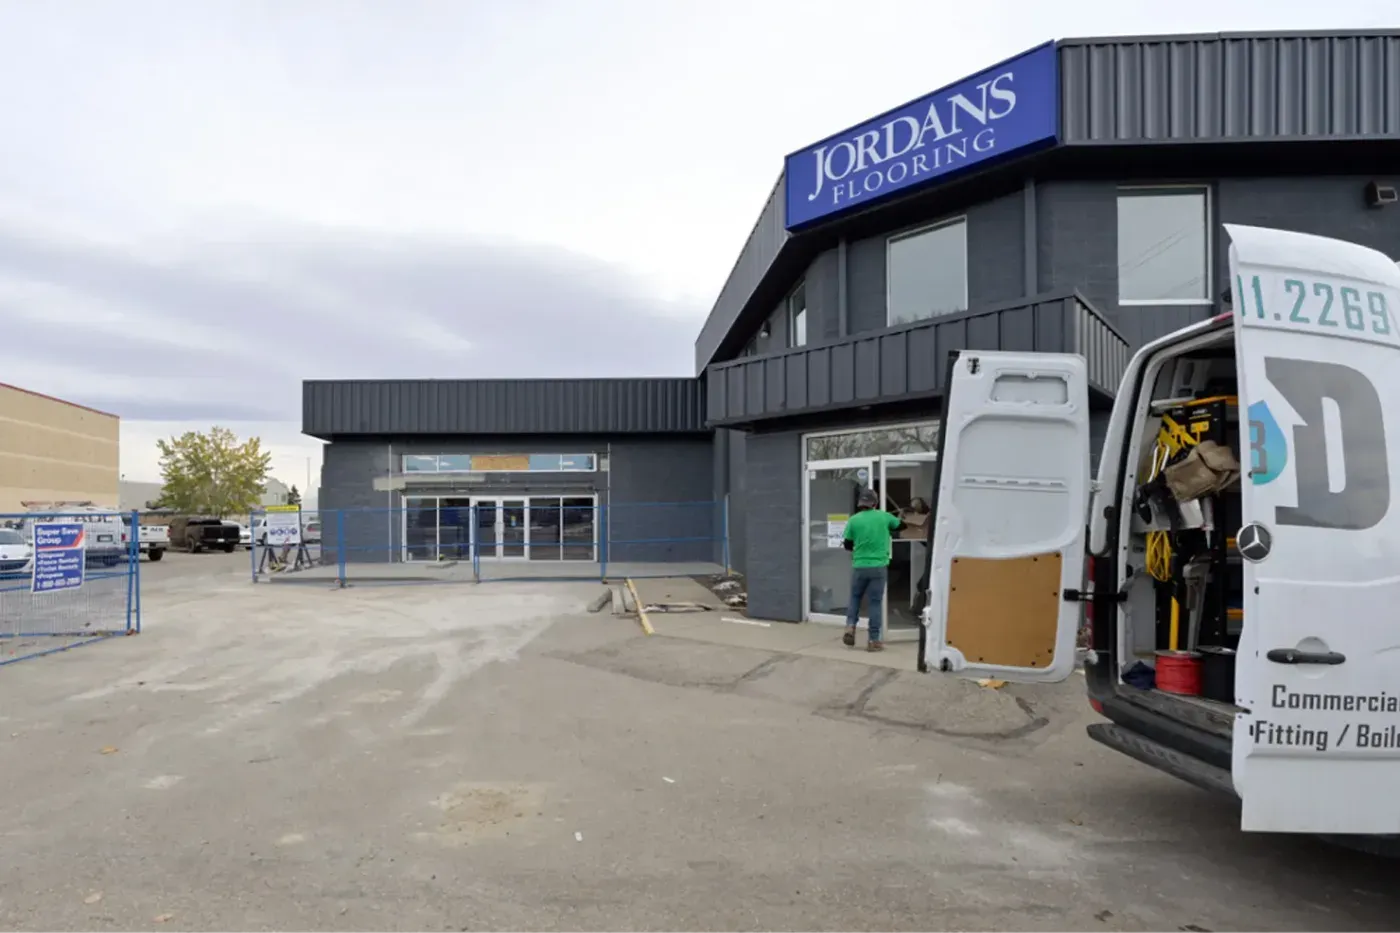
Tenant Improvement (T.I.) Retail store 2019. High River, Alberta.
Complete renovation/Addition – 2020. Base Building. Registered Secondary Suite. Calgary, Alberta.
7290-11th Street SE Calgary, AB. Tenant Improvement (T.I.) – 2023. (Currently In Progress)
Indicated projects have been completed with the following consultant: 1 William Roderick Crocker Architect │ 2 BKDI Architects │ 3 Riddell Kurczaba Architecture Engineering │ 4 BCMP Architects (now Omicron) │ 5 Gunn Architecture │ 6 Gordon Murray Architect │ 7 Delia Designs │ 8 Sawbrand Design │ 9 David Watkin Architect │ 10 Maxwell Bailey Mcinerney & Associates │ 11 Otto Hammer – Landscape Architect │ 12 KIA Architecture │ 13 Sippola Engineering Services │ 14 MMC Engineering │ 15 Al Neufeld Engineering │ 16 J.Turcaso Engineering Ltd │ 17 Steve Holomis │ 18 Insite licensed interior design Studio Inc. │ 19 Bravo! Design │ 20 Brook Melchin Architect │ 21 BLOCK Interior Design Inc. │ 22 Merchant Architecture Inc. │ 23 Terry Arnett Architect
Undesignated projects are completed by Murray Lawrence/Lawrence Contracting and/or 1838 ProjectX Div of 1838766 Alberta Ltd.
Calgary is our primary market. 1838 ProjectX also serves clients across Central Alberta — including Lacombe, Innisfail, Pine Lake, Whispering Pines, and Morrin — substantiated by real project work in those communities.
Out-of-province design teams requiring Alberta-based technical support are welcome to reach out.