1838 ProjectX provides architectural drafting and production drawing services for independent registered architects, developers, general contractors, and commercial property owners across Calgary and Central Alberta. Our drafting services are not a standalone product — they operate within a broader technical building consultancy framework that integrates building code compliance, permit strategy, and constructability review into every drawing set we produce.
Project Route Finder
Not sure where to start? Answer two questions.
Step 1 of 2
Step 2 of 2
Our Recommendation
Murray Lawrence — Director and Principal Consultant at 1838 ProjectX — is a licensed commercial builder with nearly four decades of combined architectural and field experience. This background distinguishes 1838 ProjectX from conventional drafting studios: every drawing set is developed with a direct understanding of how documentation translates to construction execution.
Murray has delivered retail tenant improvement projects in Calgary. That hands-on construction experience means our drafting considers sequencing, constructability, and multi-disciplinary coordination from the outset — reducing revision cycles, permit resubmissions, and costly field conflicts.

Murray has delivered retail tenant improvement projects in Central Alberta, providing direct construction experience that sharpens his approach to technical consulting. His work sits at the intersection of design and construction execution, which means documentation is developed with sequencing, regulatory compliance, and multi-disciplinary coordination already built in.
1838 ProjectX operates as a technical extension of architectural studios and as a disciplined documentation partner to developers, contractors, and property owners. Construction delivery remains secondary to consulting — but that firsthand experience materially strengthens every service offered.
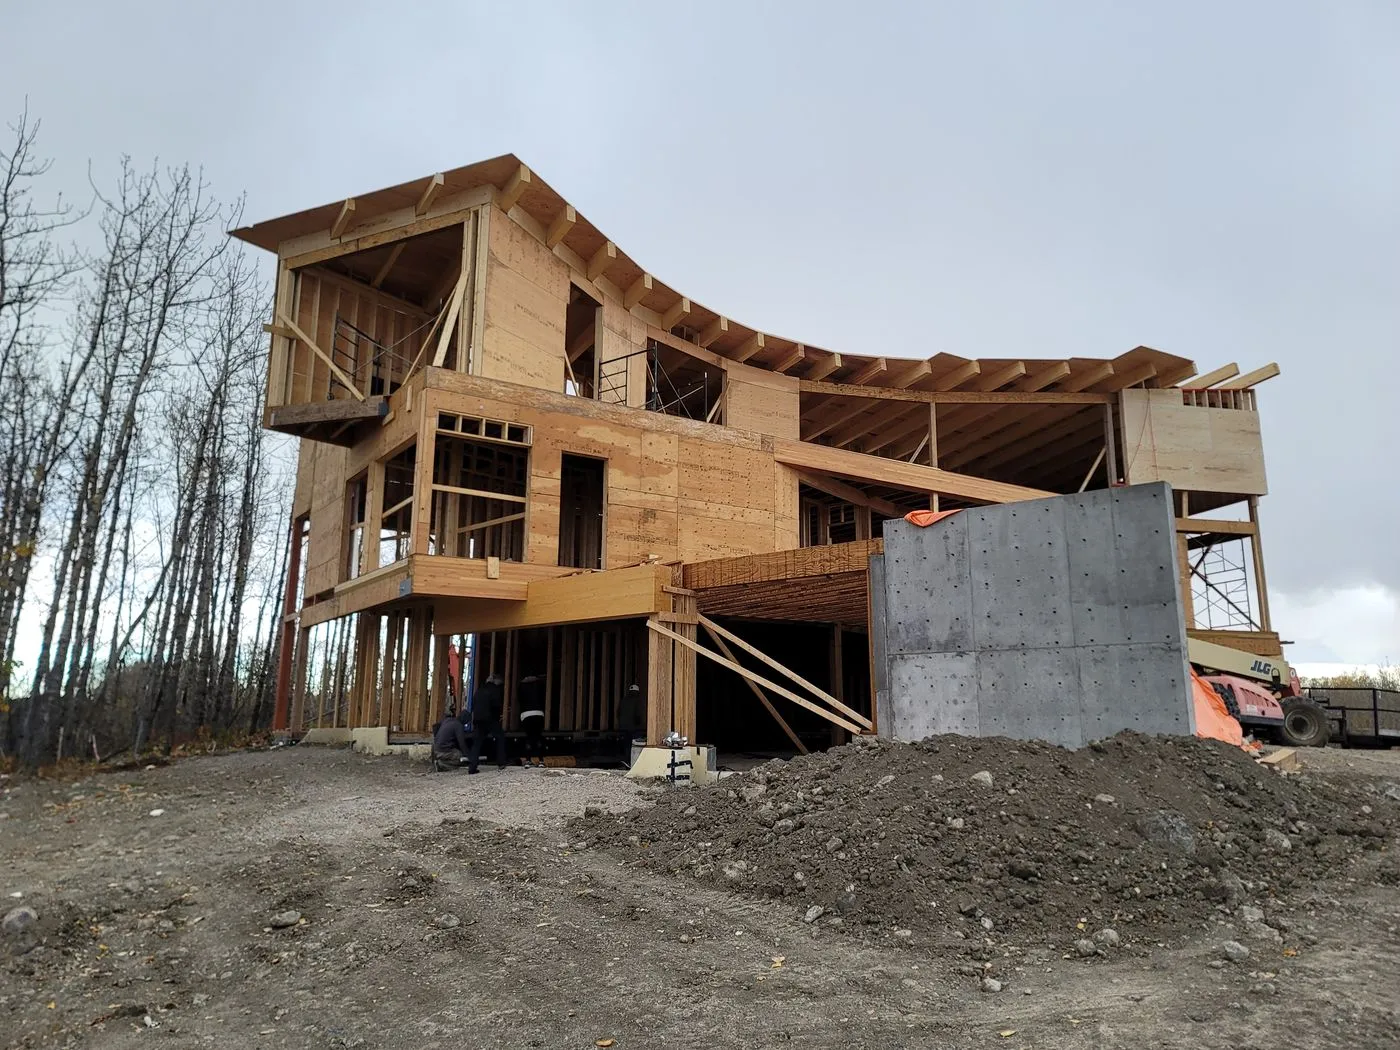
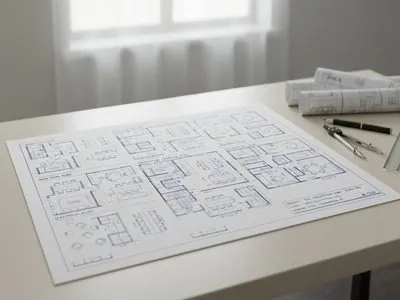
Tenant improvement (TI) construction drawings for retail, office, and mixed-use commercial spaces. We have direct project experience with Calgary commercial TI delivery, including interior partition layouts, reflected ceiling plans, mechanical and electrical coordination overlays, and construction detail packages.
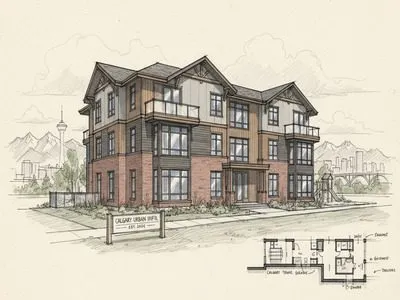
Production drafting for semi-detached, row housing, and low-rise multi-family residential developments. Documentation includes site plans, floor plans, building sections, exterior elevations, and compliance schedules aligned with the Calgary Land Use Bylaw (LUB) and Alberta Building Code.
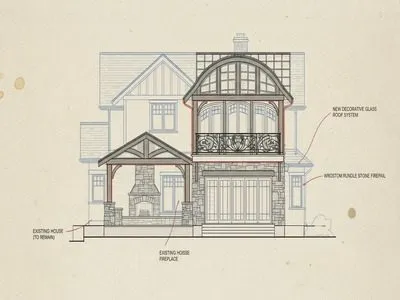
Architectural drawing packages for residential and commercial renovation projects requiring building permit submissions. Includes existing condition documentation, proposed work drawings, and demolition plans formatted for permit review.
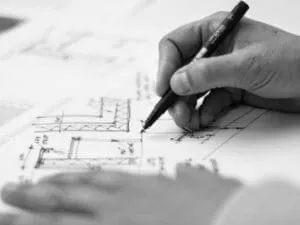
New home construction drawings, custom residential drafting, infill development plans, basement development permits, garage additions, secondary suites, and home renovation drawings for Calgary and surrounding municipalities. All documentation is prepared to Alberta Building Code (ABC) standards and formatted for City of Calgary Development and Building Approvals (DBA) submission.
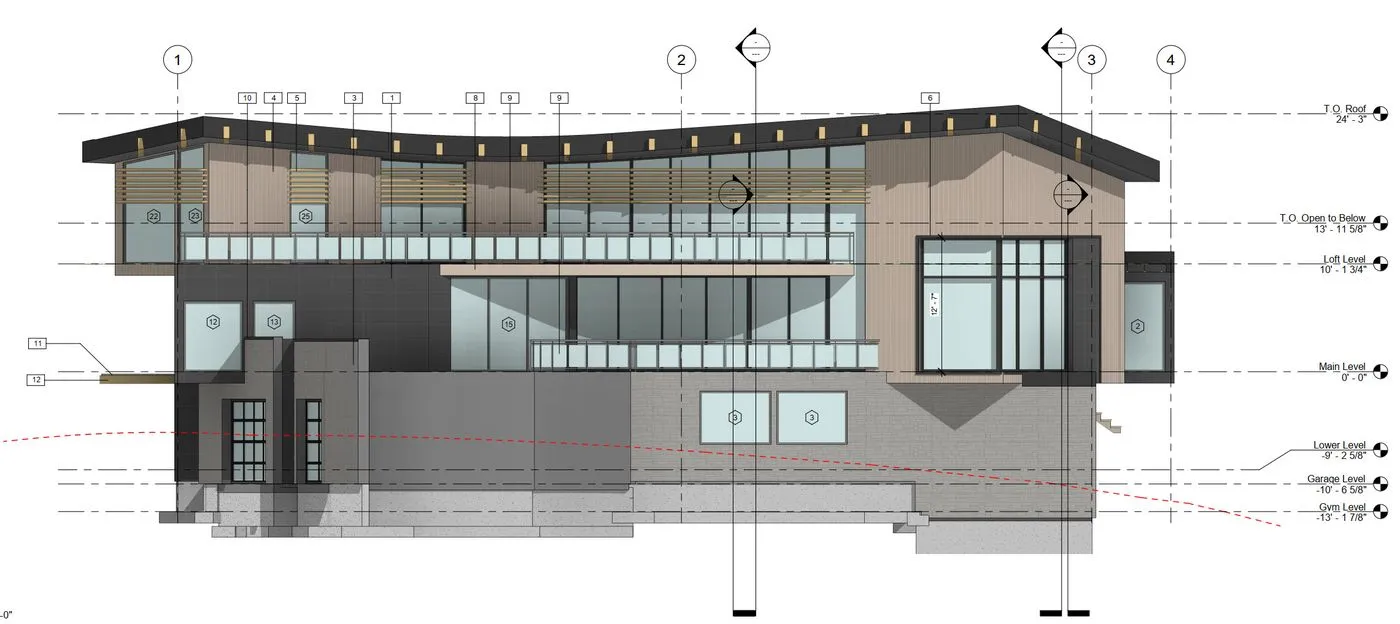
All production drafting is completed to professional standards using current industry-standard CAD and BIM workflows. Drawing sets include site plans, floor plans, building elevations, building sections, construction details, schedules, and compliance notes. We coordinate with structural engineers, mechanical consultants, and electrical engineers to ensure drawing sets reflect the full consultant team's scope.
Every architectural drawing package produced by 1838 ProjectX incorporates building code review as a standard component — not an afterthought. Murray's background in both architecture and licensed commercial construction means that Alberta Building Code (ABC) requirements, National Building Code (NBC) compliance, and City of Calgary zoning regulations are embedded into the drafting process from day one.
This approach reduces the likelihood of permit rejections, design review comments, and field-level non-conformances that generate project delays and cost overruns.
We deliberately avoid describing our work as commodity drafting — because it isn't. What 1838 ProjectX delivers is coordinated design documentation: construction documents developed alongside permit strategy, consultant integration, technical detailing, and constructability review, so the drawing set is one deliverable within a managed project — not the product itself.
Our documentation focus is increasingly commercial, tenant improvement, multi-family, and industrial work — the project types where coordinated documentation carries the most value. Residential drafting remains available for well-defined projects.
Coordinated construction documents, permit documentation prepared for the reviewing authority, consultant integration across structural, mechanical, and electrical scopes, technical detailing developed with sequencing in mind, and construction documentation that holds up in the field — every set, every project.
1838 ProjectX provides architectural drafting services to clients across Calgary and the broader Central Alberta region, including Airdrie, Chestermere, Strathmore, Okotoks, Bearspaw, Cochrane, Banff, Canmore, High River, Nanton, Olds, Didsbury, Carstairs, Crossfield, Irricana, Beiseker, Gleichen, and surrounding communities across Central Alberta. We also support out-of-province architects and design firms that require an Alberta-based technical production partner familiar with local regulatory requirements and municipal permit processes.
If your project requires disciplined architectural production support — drawing sets that are technically rigorous, code-compliant, and built for permit approval — we would like to hear from you.
[email protected] | 825-513-2169 | 115, 1925 18 Avenue NE, Calgary AB T2E 7T8
Get Started